125 Redrock Dr Unit 201, Burlington, VT 05401
- $649,900
- 3
- BD
- 2
- BA
- 1,844
- SqFt




Listing courtesy of Aaron Chiaravelotti from KW Vermont. (Cell: 802-922-6282)
- List Price
- $649,900
- Status
- ACTIVE
- MLS#
- 5066193
- Price Change
- ▼ $20,000 1784909184
- Property Type
- Condominium
- Bedrooms
- 3
- Bathrooms
- 2
- Living Area
- 1,844
- Year Built
- 1978
Property Description
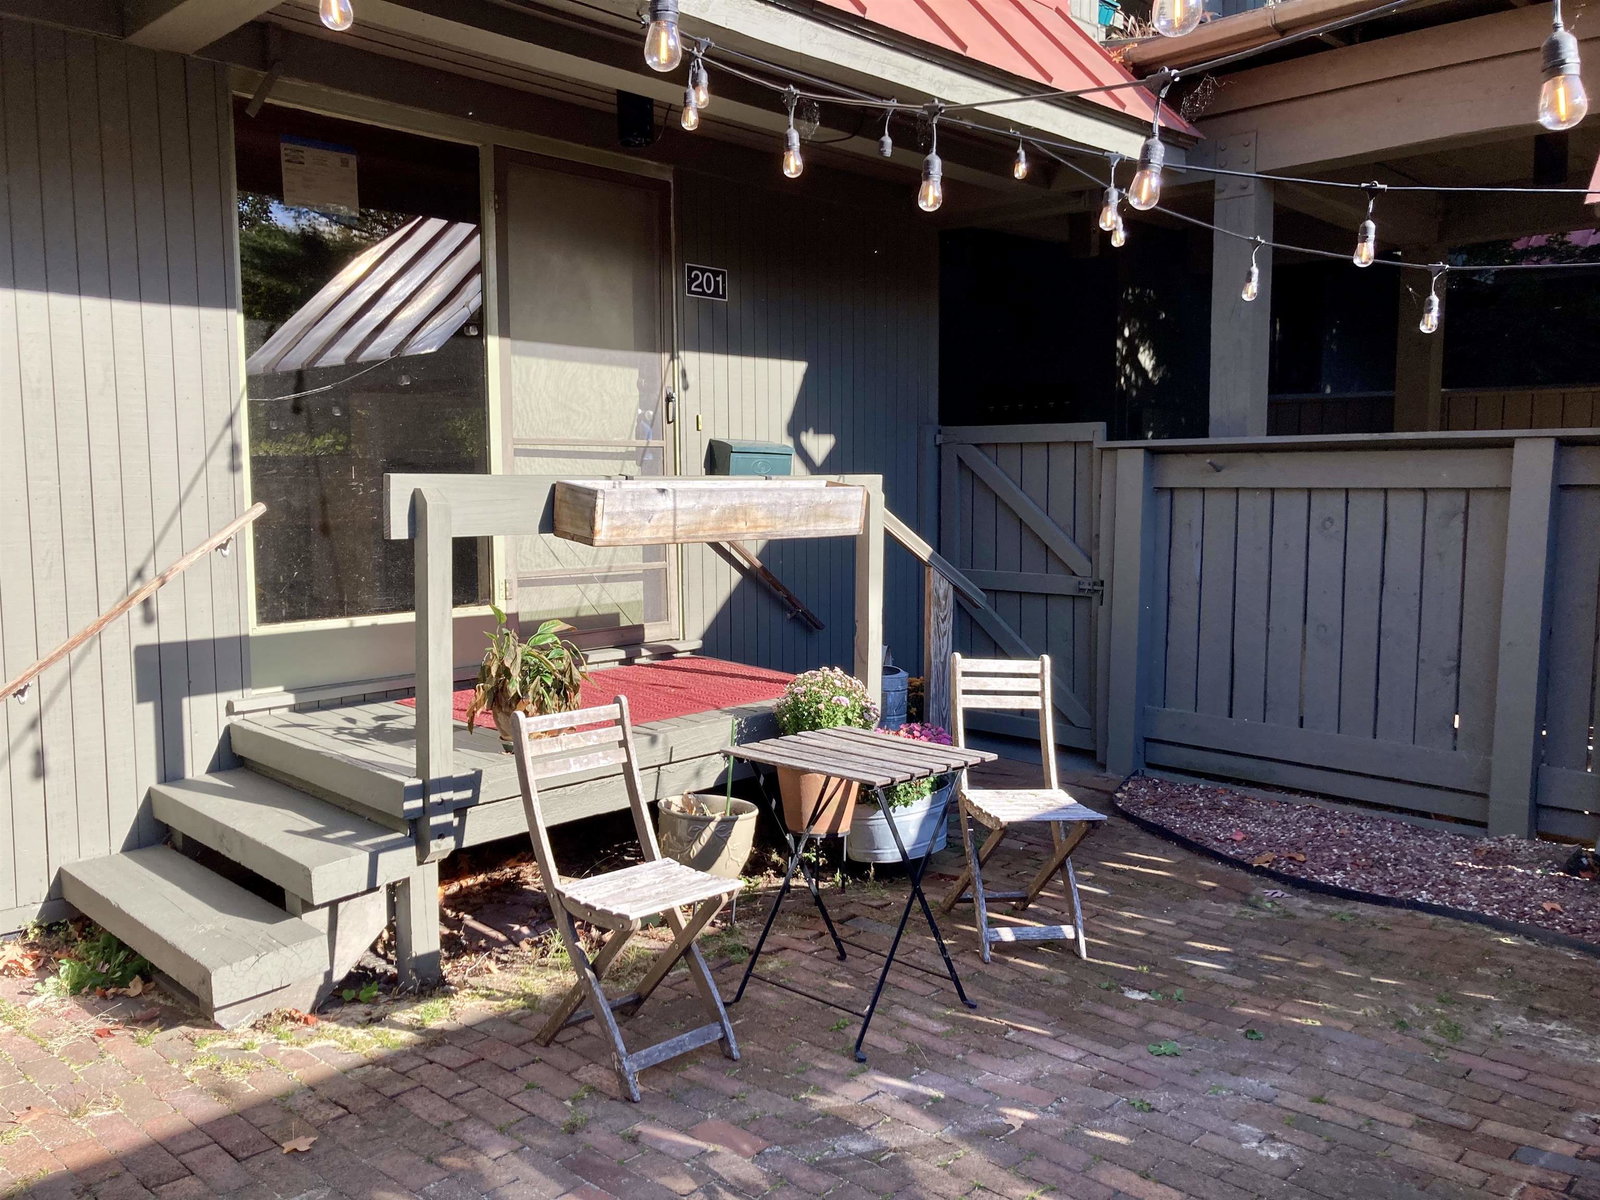
Very rarely do you find a home that is as unique and charming as this Redrock's condo. This beautiful 3-bedroom, 2-bath post and beam flat features a recently updated kitchen with quartz countertops and stainless steel appliances. Wood floors present throughout most of this well-maintained home. Relax on the private covered porch or next to the cozy wood burning fireplace and dine al fresco on the private patio. The large primary bedroom features a full bathroom and ample closet space. Situated in the South End of Burlington, this location offers close proximity to local breweries, restaurants, shopping, Redrocks and Oakledge parks, the Burlington bike path, and the interstate. An enclosed 1-car garage offers extra storage and rounds out this impressive home.
/u.realgeeks.media/jesskernsrealty/Logo-min.png)
Additional Information
- Taxes
- $9,384
- Listing Agent
- Aaron Chiaravelotti
- Listing Office
- KW Vermont
- Style
- Apartment, Post & Beam
- School District
- Burlington School District
- Elementary School
- Champlain Elementary School
- Middle School
- Edmunds Middle School
- High School
- Burlington High School
- Exterior Features
- Garden, Patio, Covered Porch, Storage, Window Screens
- Interior Features
- Drapes/Blinds, Separate Dining Room, Fireplace(s), Fireplace(s), Kitchen Island, Laundry Hook-ups, Bath in Primary Bedroom, Natural Light, Natural Woodwork, Storage, First Floor Laundry
- Electric
- Service - 0 to 100 Amps, Circuit Breakers
- Utilities
- Cable Available, Telephone
- Basement
- None
- Foundation
- Slab
- Sewer
- Public Sewer
- Roof
- Metal, Standing Seam
- Zoning
- Residential
- Water
- Public
Mortgage Calculator
 Copyright 2026 PrimeMLS, Inc. All rights reserved. This information is deemed reliable, but not guaranteed. The data relating to real estate displayed on this display comes in part from the IDX Program of PrimeMLS. The information being provided is for consumers’ personal, noncommercial use and may not be used for any purpose other than to identify prospective properties consumers may be interested in purchasing. Data last updated .