128 E Main St, Richmond, VT 05477
- $399,900
- 2
- BD
- 1
- BA
- 1,028
- SqFt



Listing courtesy of Jess Kerns from KW Vermont. (Cell: 802-503-1103)
- List Price
- $399,900
- Status
- ACTIVE UNDER CONTRACT
- MLS#
- 5082443
- Price Change
- ▼ $15,100 1785964000
- Property Type
- Single Family Residence
- Bedrooms
- 2
- Bathrooms
- 1
- Living Area
- 1,028
- Lot Size
- 3,920
- Acres
- 0.09
- Year Built
- 1810
Property Description
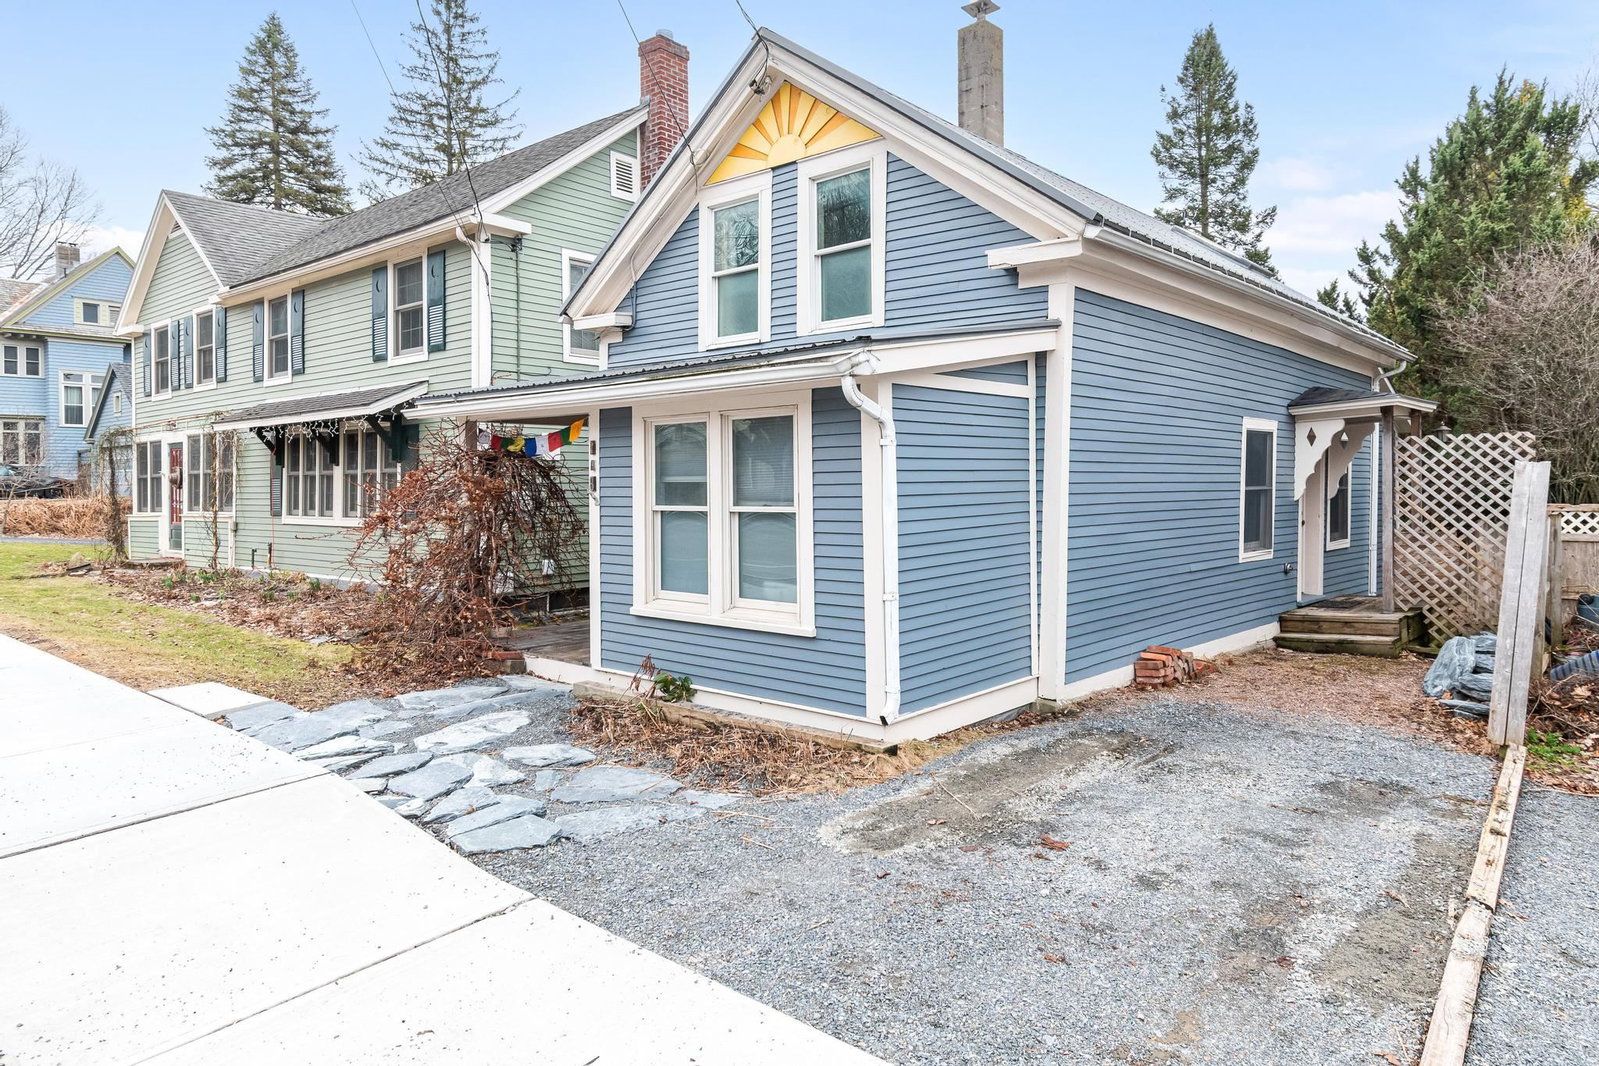
Full of character and recent updates, this charming vintage village home enjoys a prime location just minutes from I-89, with sidewalks connecting you to Richmond’s beloved restaurants, local shops and parks. Inside, an inviting open floor plan showcases a beautiful mix of hardwood, softwood, and slate flooring. A central chimney recently lined and ready for a pellet stove adds to the living room's cozy feel. There are thoughtful details throughout like custom built-ins, copper countertops, cedar closets, exposed wood beams, and rich natural woodwork enhance the home’s timeless appeal. Step outside to a private, fenced backyard complete with a deck, garden space, and a 86 sq ft finished outbuilding, fully insulated with power and heat - perfect as an office, studio, or bonus living space. Far from the floodplain, this is Richmond village living at it's finest.
/u.realgeeks.media/jesskernsrealty/Logo-min.png)
Additional Information
- Taxes
- $5,303
- Listing Agent
- Jess Kerns
- Listing Office
- KW Vermont
- Style
- Historic Antique
- School District
- Richmond School District
- Elementary School
- Richmond Elementary School
- Middle School
- Camels Hump Middle USD 17
- High School
- Mt.Mansfie
- Exterior Features
- Deck, Fence, Garden, Other, Outbuildings, Covered Porch
- Interior Features
- Bar, Cedar Closets, Separate Dining Room, Natural Woodwork, Storage, Basement Laundry
- Electric
- Circuit Breakers
- Utilities
- Cable Available
- Basement
- Full, Interior Stairs, Sump Pump, Unfinished
- Foundation
- Stone
- Sewer
- Public Sewer
- Roof
- Corrugated, Metal, Asphalt
- Zoning
- Village Residential Comm
- Water
- Public
Mortgage Calculator
 Copyright 2026 PrimeMLS, Inc. All rights reserved. This information is deemed reliable, but not guaranteed. The data relating to real estate displayed on this display comes in part from the IDX Program of PrimeMLS. The information being provided is for consumers’ personal, noncommercial use and may not be used for any purpose other than to identify prospective properties consumers may be interested in purchasing. Data last updated .