3 Duval St, South Burlington, VT 05403
- $520,000
- 3
- BD
- 2
- BA
- 1,680
- SqFt




Listing courtesy of Kassian R Prior from KW Vermont. (Cell: 802-777-5941)
- List Price
- $520,000
- Status
- ACTIVE UNDER CONTRACT
- MLS#
- 5083041
- Price Change
- ▼ $10,000 1779421613
- Property Type
- Single Family Residence
- Bedrooms
- 3
- Bathrooms
- 2
- Living Area
- 1,680
- Lot Size
- 12,197
- Acres
- 0.28
- Year Built
- 1960
Property Description
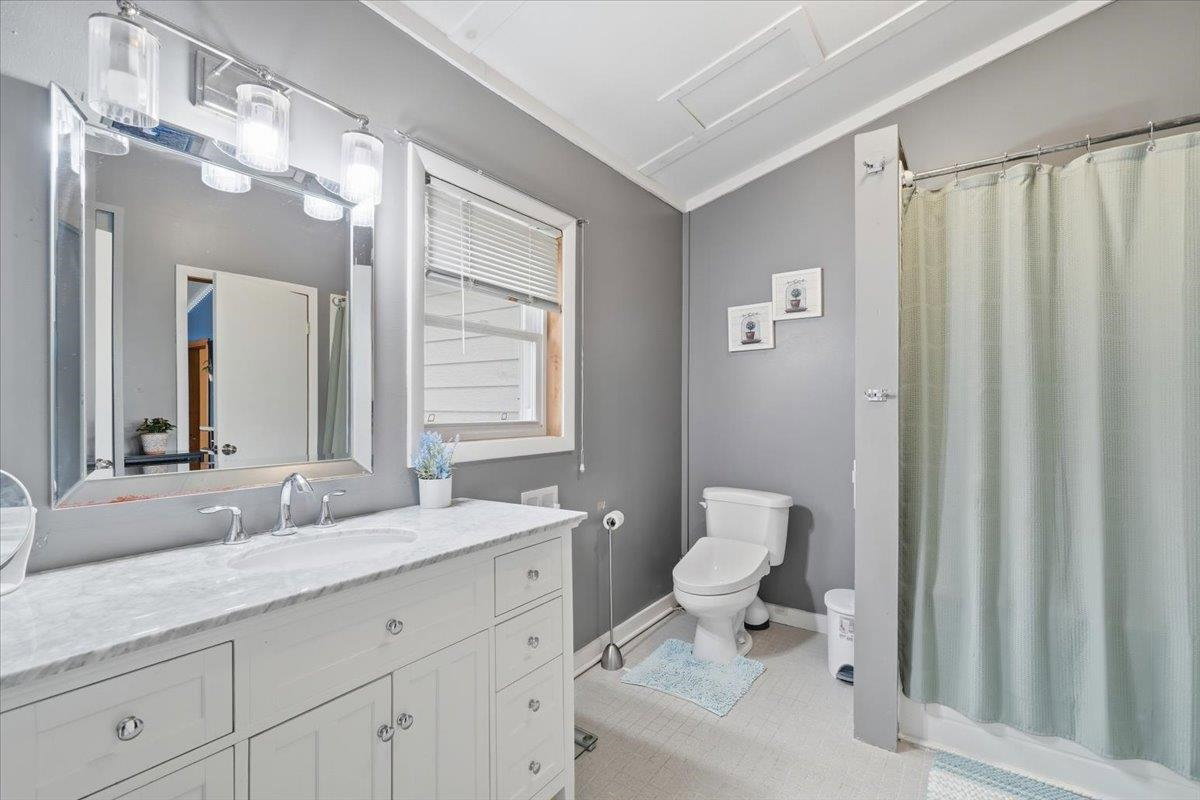
Set in a prime South Burlington location, this thoughtfully upgraded 3-bedroom, 2-bath home offers a versatile layout, warm character, and the kind of everyday functionality today’s buyers are looking for. A spacious rear living area creates an inviting place to unwind, featuring vaulted ceilings, rich hardwood floors, a cozy gas stove, and a custom shiplap media wall that adds both style and charm. Toward the front of the home, a light-filled dining space with a large bay window and classic brick fireplace provides the perfect setting for gatherings or quiet evenings. Centrally positioned, the kitchen connects the home with ease, appointed with stainless steel appliances, wide-plank hardwood flooring, and direct access to a practical mudroom entry, ideal for keeping things organized through every season. The primary suite offers a comfortable retreat with a refreshed en-suite bath and relaxing soaking tub. Two additional bedrooms and a second full bath are located nearby, creating a layout that works well for guests, family, or flexible use. Downstairs, the lower level expands your options with bonus space and laundry, absolutely perfect for a home office, workout area, playroom, or future finishing potential. Step outside to enjoy a sunny backyard complete with a deck and patio, offering plenty of room to entertain, garden, or simply relax. A storage shed, attached one-car garage, and ample driveway parking add to the home’s overall convenience. All of this just minutes from Chamberlain School, local shopping, dining, and everything South Burlington has to offer, making this a well-rounded home in a location that’s hard to beat. We can't wait for you to see it.
/u.realgeeks.media/jesskernsrealty/Logo-min.png)
Additional Information
- Taxes
- $7,304
- Listing Agent
- Kassian R Prior
- Listing Office
- KW Vermont
- Style
- Ranch
- School District
- South Burlington Sch Distict
- Elementary School
- Chamberlin School
- Middle School
- Frederick H. Tuttle Middle Sch
- High School
- South Burlington High School
- Exterior Features
- Deck, Garden, Patio
- Interior Features
- Vaulted/Cathedral Ceilings, Separate Dining Room, Gas Fireplace, Open Kitchen
- Electric
- Circuit Breakers
- Utilities
- Cable Available
- Basement
- Concrete
- Foundation
- Block
- Sewer
- Public Sewer
- Roof
- Metal
- Zoning
- Residential
- Water
- Public
Mortgage Calculator
 Copyright 2026 PrimeMLS, Inc. All rights reserved. This information is deemed reliable, but not guaranteed. The data relating to real estate displayed on this display comes in part from the IDX Program of PrimeMLS. The information being provided is for consumers’ personal, noncommercial use and may not be used for any purpose other than to identify prospective properties consumers may be interested in purchasing. Data last updated .