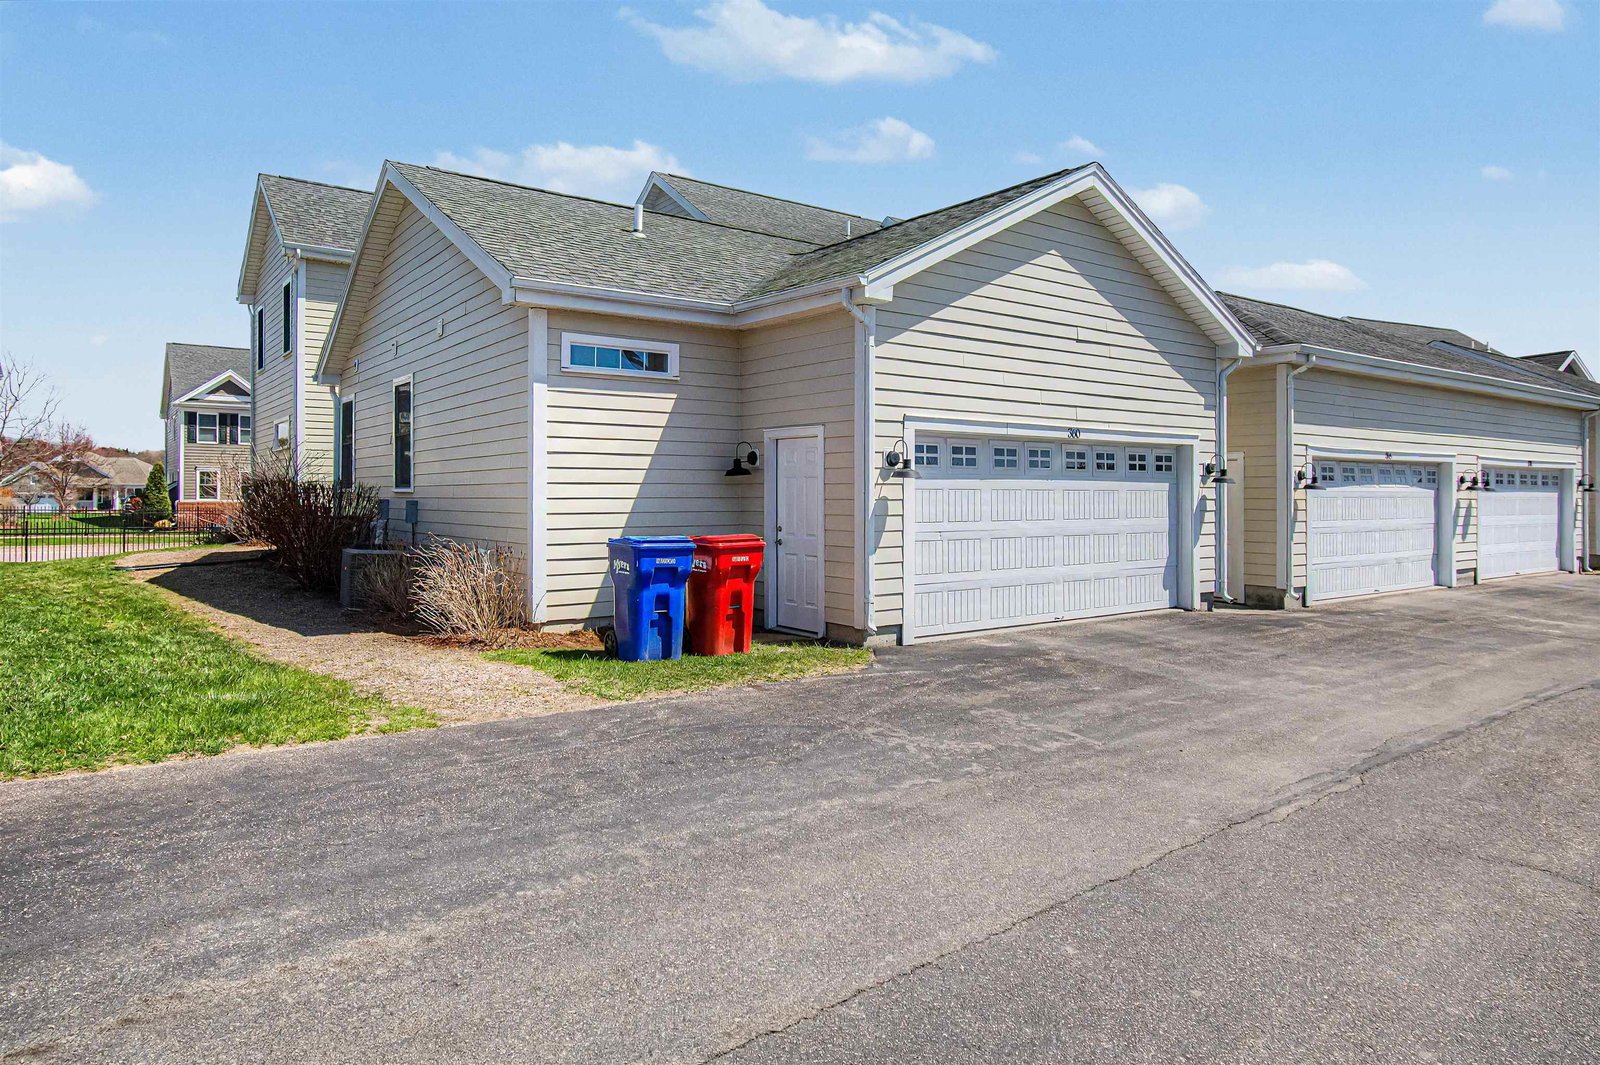
360 Zephyr Rd, Williston, VT 05495
- $675,000
- 3
- BD
- 4
- BA
- 2,936
- SqFt




Listing courtesy of Gurjot Singh from Vermont Life Realtors. ()
- List Price
- $675,000
- Status
- ACTIVE UNDER CONTRACT
- MLS#
- 5086091
- Property Type
- Condominium
- Bedrooms
- 3
- Bathrooms
- 4
- Living Area
- 2,936
- Year Built
- 2015
Property Description
Welcome to 360 Zephyr Road, a spacious and well-maintained end-unit townhome in Williston’s desirable Finney Crossing community. With 3 bedrooms, 4 bathrooms, and nearly 3,000 square feet of finished living space, this home offers the comfort of a single-family property with the ease of low-maintenance condo living. The main level features an open and functional layout with hardwood floors, abundant natural light, and great flow between the kitchen, dining, and living areas. The kitchen includes granite countertops, stainless steel appliances, a gas range, ample cabinet space, and a large center island ideal for everyday living or entertaining. Sliding doors lead to a private patio, perfect for relaxing or grilling. A first-floor primary suite offers convenience and privacy with a walk-in closet and private bath with double vanity. The main level also includes a half bath, laundry area, and direct access to the attached two-car garage. Upstairs are two generously sized bedrooms connected by a Jack-and-Jill bathroom, providing flexible space for guests, family, or a home office. The finished lower level adds even more living space with a large family room, additional 3/4 bath, recessed lighting, and excellent storage. Ideal for a media room, gym, playroom, or guest space. Additional features include natural gas heat, central air, paved driveway, and association services covering landscaping, snow removal, trash, and exterior maintenance. Residents also enjoy access to community amenities including a pool, clubhouse, tennis courts, and common green space. Conveniently located just minutes from shopping, dining, schools, recreation, and I-89, this move-in-ready home offers space, comfort, and a highly sought-after Williston location.
/u.realgeeks.media/jesskernsrealty/Logo-min.png)
Additional Information
- Taxes
- $9,244
- Listing Agent
- Gurjot Singh
- Listing Office
- Vermont Life Realtors
- Style
- End Unit, Townhouse
- School District
- Williston School District
- Elementary School
- Williston Central School
- Middle School
- Williston Central School
- High School
- Champlain Valley UHSD #15
- Exterior Features
- Patio, Covered Porch
- Interior Features
- Separate Dining Room, Kitchen Island, Kitchen/Dining, Open Kitchen, Laundry Hook-ups, Bath in Primary Bedroom, Natural Light, Storage, Walk-In Closet(s), Programmable Thermostat, First Floor Laundry
- Electric
- Service - 201 to 600 Amps, Circuit Breakers
- Utilities
- Other
- Basement
- Climate Controlled, Finished, Insulated, Interior Stairs, Interior Entry
- Foundation
- Poured Concrete
- Sewer
- Public Sewer
- Roof
- Architectural
- Zoning
- Residential
- Water
- Public
Mortgage Calculator
 Copyright 2026 PrimeMLS, Inc. All rights reserved. This information is deemed reliable, but not guaranteed. The data relating to real estate displayed on this display comes in part from the IDX Program of PrimeMLS. The information being provided is for consumers’ personal, noncommercial use and may not be used for any purpose other than to identify prospective properties consumers may be interested in purchasing. Data last updated .