90 Sugarwoods Rd, Barre Town, VT 05641-8800
- $719,900
- 3
- BD
- 3
- BA
- 2,667
- SqFt




Listing courtesy of Luke M Just from Central Vermont Real Estate. ()
- List Price
- $719,900
- Status
- PENDING
- MLS#
- 5088917
- Price Change
- ▼ $5,000 1783358585
- Property Type
- Single Family Residence
- Bedrooms
- 3
- Bathrooms
- 3
- Living Area
- 2,667
- Lot Size
- 213,444
- Acres
- 4.90
- Year Built
- 1989
Property Description
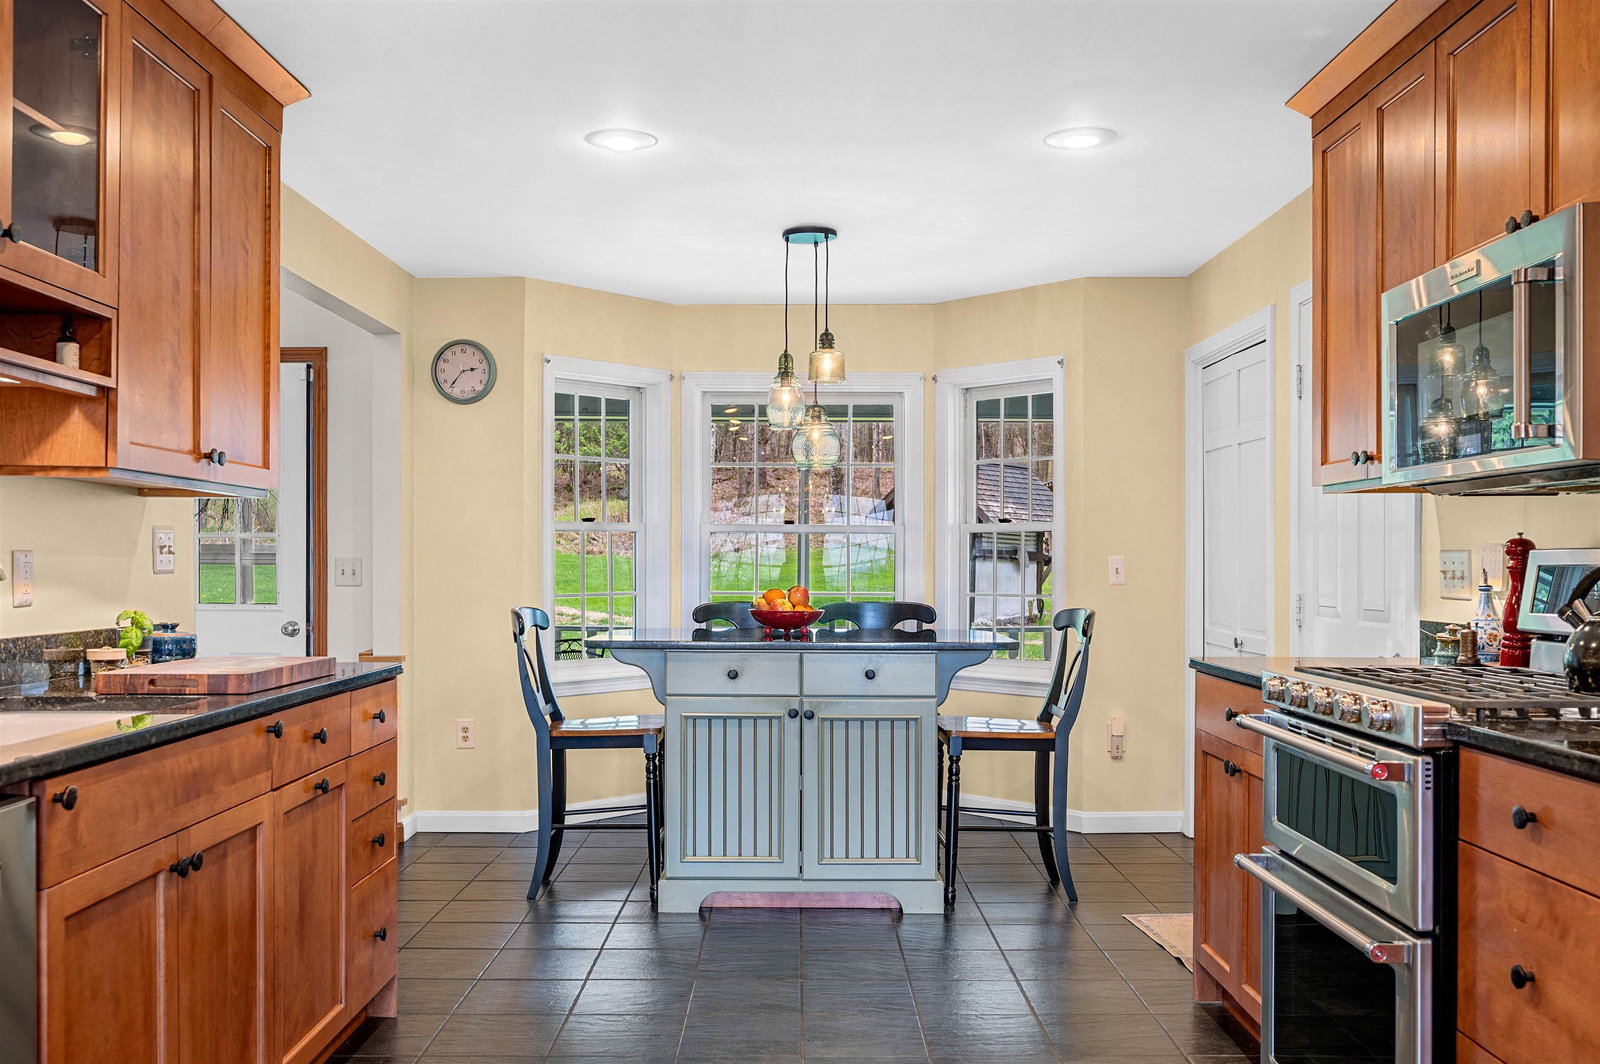
Set on 4.9 private acres in a desirable Barre Town neighborhood, this 3-bedroom, 2.5-bath home offers over 2,600 finished square feet with mountain views, established landscaping, gardens, walking trails, and on-site streams and waterfalls. The outdoor spaces are built for everyday enjoyment, with a covered porch, deck, firepit area, ambient lighting, raised beds, and a wood-fired pizza oven. A detached 2-bay garage, attached insulated 2-car garage, paved driveway, and multiple outbuildings add excellent storage, workshop, and hobby space. Inside, the home features an open, connected layout with natural light, cathedral ceilings, hardwood and tile flooring, and thoughtful updates throughout. The kitchen flows into the main living and dining areas, creating a comfortable setup for daily living and entertaining. The first-floor primary suite includes an ensuite bath with a whirlpool tub and separate shower. Upstairs offers two additional bedrooms, a full bath, and an indoor sauna. The finished lower level expands the living space with a full bar, pool table area, working sink, mini fridge, wine cellar, and dedicated recreation space. With privacy, acreage, views, outdoor amenities, garage space, and a flexible layout, this Barre Town property offers a rare combination of comfort, function, and long-term usability.
/u.realgeeks.media/jesskernsrealty/Logo-min.png)
Additional Information
- Taxes
- $7,916
- Listing Agent
- Luke M Just
- Listing Office
- Central Vermont Real Estate
- Style
- Victorian
- School District
- Barre Unified Union School District
- Elementary School
- Barre Town Elem & Middle Sch
- Middle School
- Barre Town Elem & Middle Sch
- High School
- Spaulding High School
- Exterior Features
- Deck, Garden, Natural Shade, Other, Outbuildings, Covered Porch, Shed, Storage, Window Screens, Double Pane Window(s)
- Interior Features
- Central Vacuum, Bar, Drapes/Blinds, Ceiling Fans, Separate Dining Room, Fireplace(s), Fireplace(s), Kitchen Island, Kitchen/Dining, Open Kitchen, Open Kitchen, Laundry Hook-ups, Dining Combo, Bath in Primary Bedroom, Natural Light, Natural Woodwork, Sauna/Steam Room, Security System, Soaking Tub, Storage, Walk-In Closet(s), Bar-Wet, Whirlpool Tub, Basement Laundry
- Electric
- Service - 201 to 600 Amps
- Utilities
- Cable Available
- Basement
- Partial
- Foundation
- Concrete, Poured Concrete
- Sewer
- Public Sewer
- Roof
- Shingle, Asphalt
- Zoning
- MDR
- Water
- Drilled Well
Mortgage Calculator
 Copyright 2026 PrimeMLS, Inc. All rights reserved. This information is deemed reliable, but not guaranteed. The data relating to real estate displayed on this display comes in part from the IDX Program of PrimeMLS. The information being provided is for consumers’ personal, noncommercial use and may not be used for any purpose other than to identify prospective properties consumers may be interested in purchasing. Data last updated .