1455 Vt Rte 14 N, East Montpelier, VT 05651
- $549,500
- 3
- BD
- 3
- BA
- 2,792
- SqFt




Listing courtesy of Martha Lange from BHHS Vermont Realty Group/Montpelier. ()
- List Price
- $549,500
- Status
- PENDING
- MLS#
- 5089884
- Property Type
- Single Family Residence
- Bedrooms
- 3
- Bathrooms
- 3
- Living Area
- 2,792
- Lot Size
- 464,350
- Acres
- 10.66
- Year Built
- 1990
Property Description
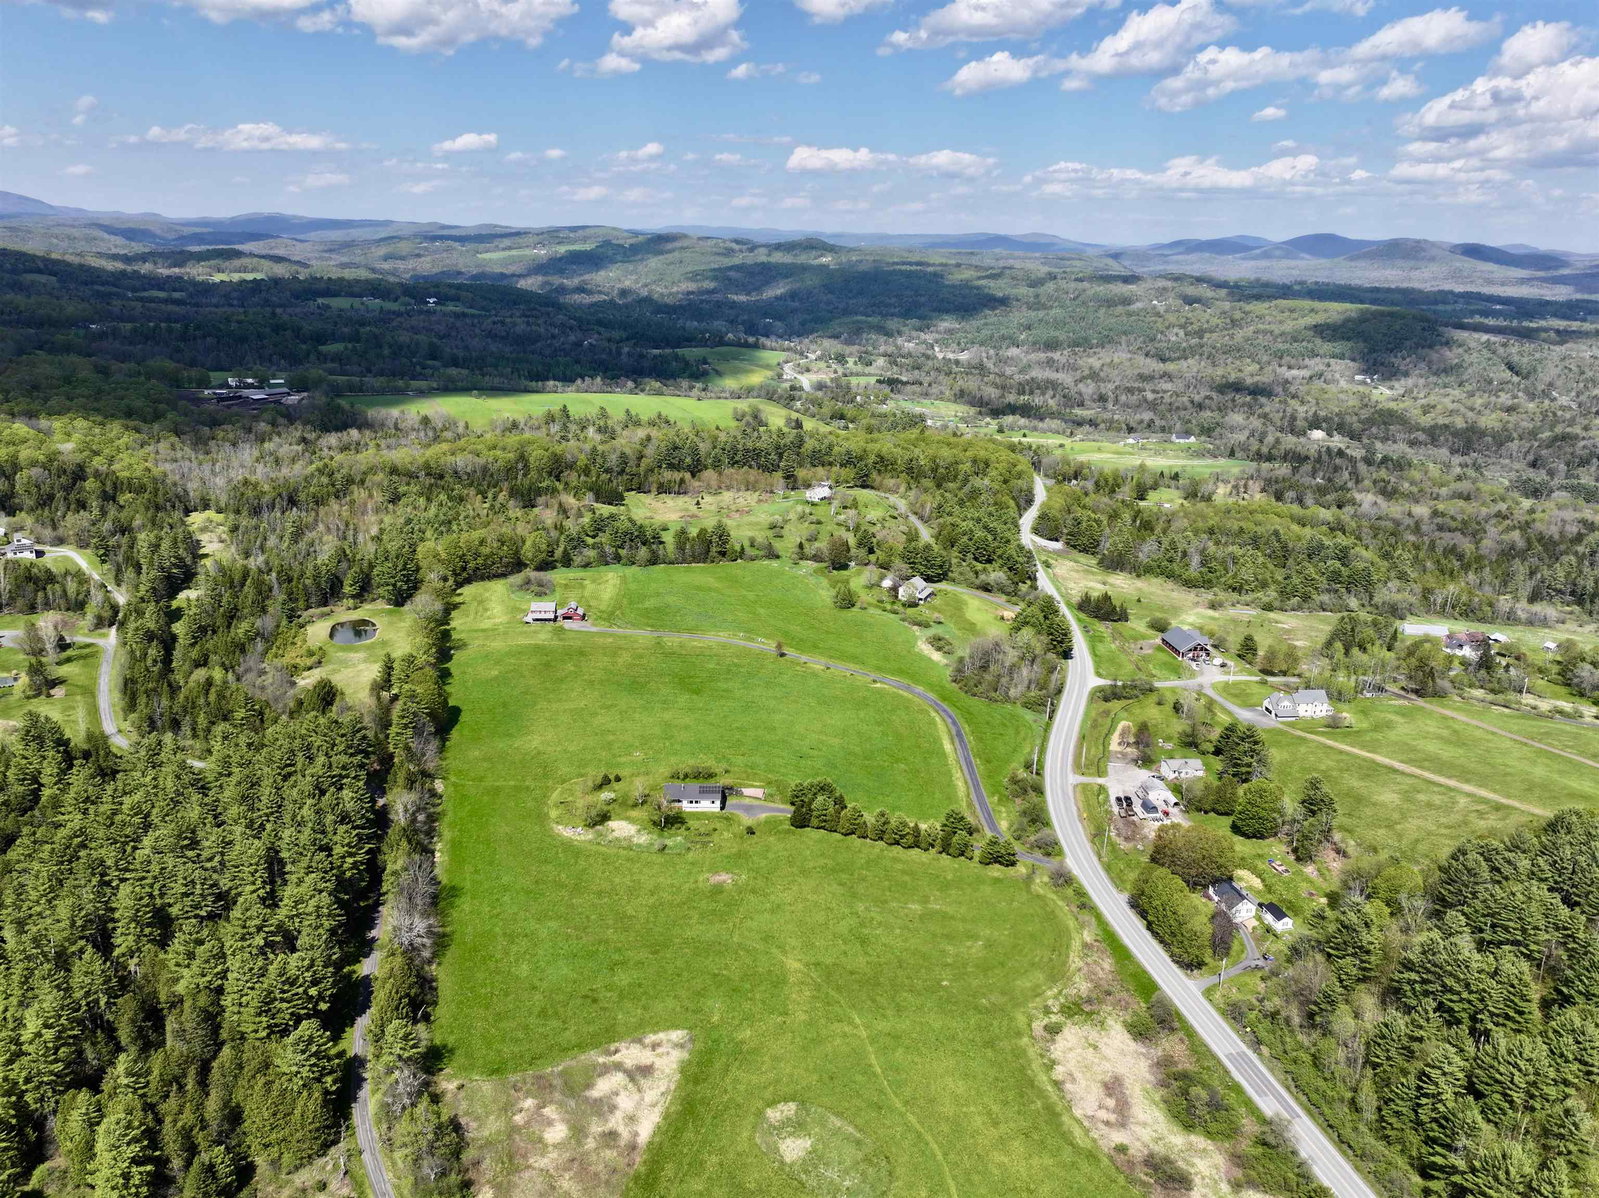
This is the home so many have driven by and wondered what it would be like to live in. Yes, the 10 acre pasture in front belongs entirely to this 1990 3 bedroom, 3 bathroom, extremely well cared for updated raised ranch. Park in the garage and use the large mudroom before accessing the main level up a wide set of stairs. A solar grid on the standing seam roof sells power back to GMP and it is transferable to the next owner. The homeowners total 2025 power bill was only $285! The 180 degree mountain and sunset views are breathtaking from the open floor plan in the living room and kitchen, bedrooms and expansive covered porch and deck. The wide open living room floor is hardwood. The kitchen has custom cherry cabinets, an island and a large walk-in pantry that includes the washer and dryer for main level convenience. Two bedrooms and a 3/4 bathroom (no tub, only a large walk-in shower) are located on one side of the home with a pocket door to close off for privacy. The primary suite is on the other side of the home with a walk-thru closet and spacious 3/4 bathroom. The basement is mostly finished to be whatever you'd like it to be. There are windows to let in plenty of light and several areas for storage to keep the area clutter free. Located just above the Bragg Farm where you may swing down to grab a maple creemee or a short drive to Dudley's for your local farm goods and post office. The make the home true one level living, a buyer could look in to extending the driveway up behind the house to the back door for entry to the main level near the kitchen. Back on the market because buyers couldn't sell their property to fulfill the home sale contingency.
/u.realgeeks.media/jesskernsrealty/Logo-min.png)
Additional Information
- Listing Agent
- Martha Lange
- Listing Office
- BHHS Vermont Realty Group/Montpelier
- Style
- Raised Ranch
- Elementary School
- East Montpelier Elementary
- Middle School
- U-32
- High School
- U32 High School
- Exterior Features
- Garden, Covered Porch
- Electric
- Circuit Breakers, Other, Energy Storage Device
- Utilities
- Cable Available, Underground Utilities
- Basement
- Concrete, Concrete, Daylight, Full, Insulated, Partial, Interior Stairs, Storage Space, Walkout, Interior Entry, Basement Stairs
- Foundation
- Concrete
- Sewer
- Mound Septic, Private Sewer
- Roof
- Standing Seam
- Zoning
- Residential
- Water
- Drilled Well
Mortgage Calculator
 Copyright 2026 PrimeMLS, Inc. All rights reserved. This information is deemed reliable, but not guaranteed. The data relating to real estate displayed on this display comes in part from the IDX Program of PrimeMLS. The information being provided is for consumers’ personal, noncommercial use and may not be used for any purpose other than to identify prospective properties consumers may be interested in purchasing. Data last updated .