32 Partridge Dr, Essex, VT 05452
- $589,000
- 3
- BD
- 4
- BA
- 3,498
- SqFt




Listing courtesy of Michelle Peters from CENTURY 21 North East. ()
- List Price
- $589,000
- Status
- ACTIVE
- MLS#
- 5090889
- Price Change
- ▼ $10,999 1788298133
- Property Type
- Condominium
- Bedrooms
- 3
- Bathrooms
- 4
- Living Area
- 3,498
- Year Built
- 2004
Property Description
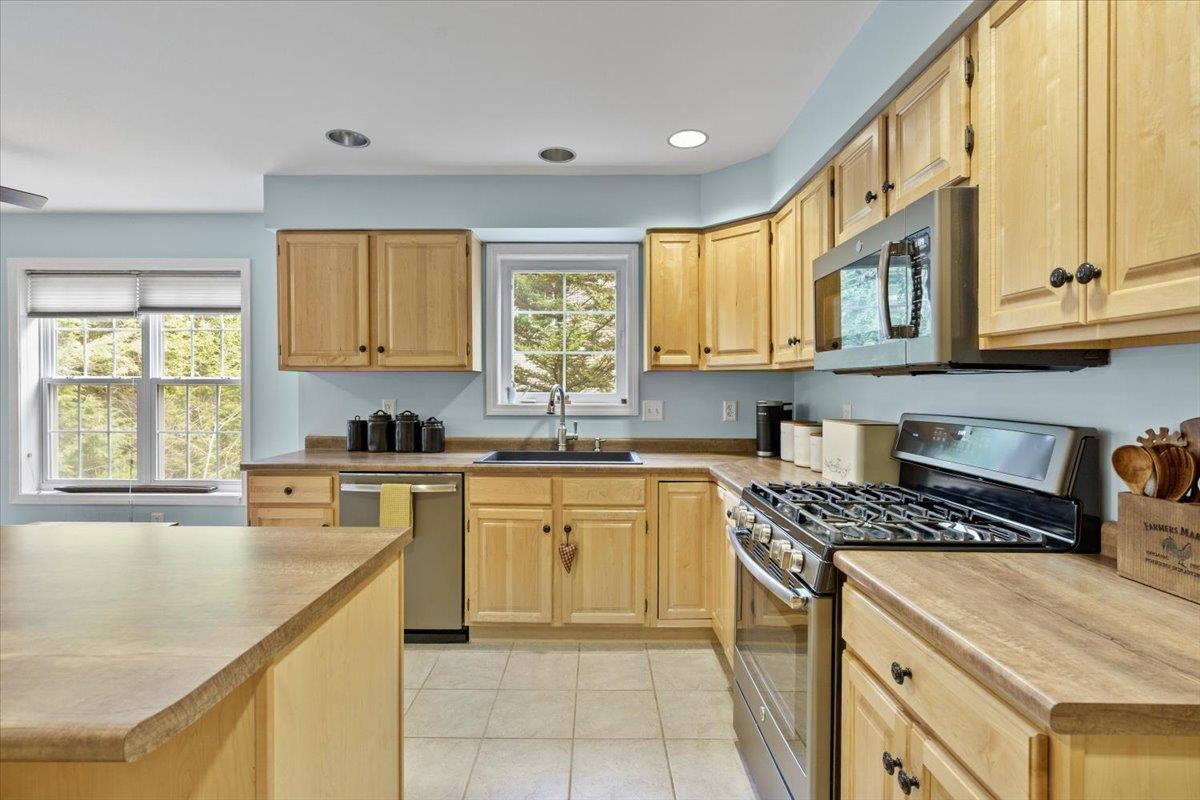
Welcome to this beautifully maintained end-unit townhouse offering the perfect blend of comfort, space, and convenience. This spacious home features three bedrooms and four bathrooms, along with a finished basement that includes a family room, office, den, work-from-home needs, or extra living space with walk out basement. The main level showcases a stunning two-story foyer filled with natural light, elegant hardwood floors, and ceramic tile accents. The oversized kitchen is a true centerpiece, complete with a large island, breakfast nook, and cozy sitting area—perfect for everyday living and entertaining. Enjoy meals in the formal dining room with access to the upper back deck, or relax in the inviting living room featuring a stylish tile gas fireplace. Upstairs, all three bedrooms offer generous walk-in closets, including a luxurious primary suite with a soaking tub, dual vanities, and a separate shower for a spa-like retreat. Additional highlights include gas heat, central vacuum, and a two-car garage. Step outside to enjoy the patio, along with a unique screened-in lower patio area overlooking peaceful, private wooded surroundings and beautifully maintained landscaping. Located just minutes from schools, public transportation, hospitals, restaurants, shopping, and I-89, this home also offers access to fantastic community amenities including a pool and tennis courts and a Playground. A truly exceptional property combining elegance, functionality, and a prime location—don’t miss your opportunity to make it yours! OPEN HOUSE! 9/12 @ 10am-11am.
/u.realgeeks.media/jesskernsrealty/Logo-min.png)
Additional Information
- Listing Agent
- Michelle Peters
- Listing Office
- CENTURY 21 North East
- Style
- End Unit, Townhouse
- Exterior Features
- Garden, Natural Shade, Playground, In Ground Pool, Porch, Covered Porch, Tennis Court(s)
- Interior Features
- Central Vacuum, Ceiling Fans, Separate Dining Room, Gas Fireplace, Fireplace(s), Kitchen Island, Bath in Primary Bedroom, Natural Light, Soaking Tub, Storage, Vaulted/Cathedral Ceilings, Walk-In Closet(s), Second Floor Laundry
- Electric
- Service - 101 to 200 Amps
- Utilities
- Cable Available, Gas On-Site, Phone Available
- Basement
- Daylight, Finished, Full, Partial, Interior Stairs, Storage Space, Walkout, Interior Entry, Exterior Entry, Basement Stairs
- Foundation
- Concrete
- Sewer
- Public Sewer
- Roof
- Shingle
- Zoning
- RES.
- Water
- Public
Mortgage Calculator
 Copyright 2026 PrimeMLS, Inc. All rights reserved. This information is deemed reliable, but not guaranteed. The data relating to real estate displayed on this display comes in part from the IDX Program of PrimeMLS. The information being provided is for consumers’ personal, noncommercial use and may not be used for any purpose other than to identify prospective properties consumers may be interested in purchasing. Data last updated .