26 Peacham Ln, Essex, VT 05452
- $515,000
- 3
- BD
- 3
- BA
- 2,433
- SqFt




Listing courtesy of The Malley Group from KW Vermont. (Phone: 802-488-3499)
- List Price
- $515,000
- Status
- PENDING
- MLS#
- 5091113
- Property Type
- Condominium
- Bedrooms
- 3
- Bathrooms
- 3
- Living Area
- 2,433
- Year Built
- 1991
Property Description
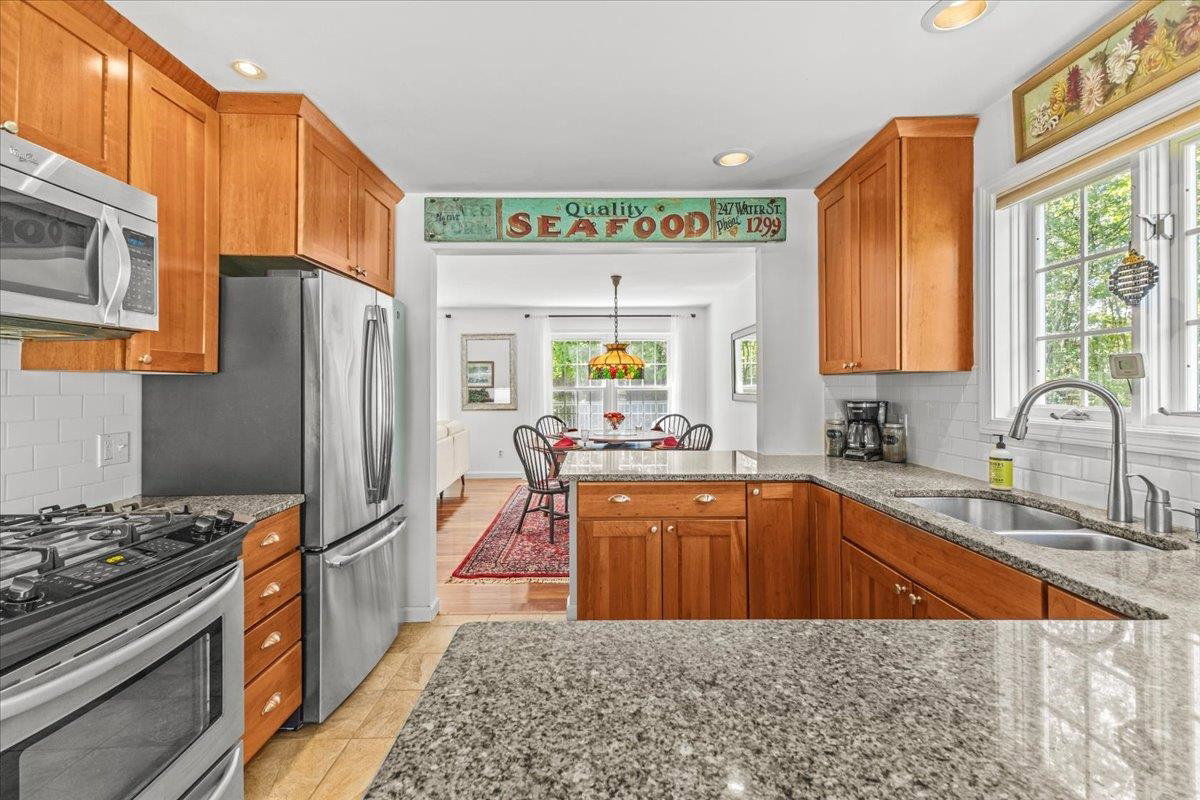
This beautifully appointed three-bedroom condominium offers the wonderful combination of privacy, warmth, and refined comfort, ideally situated as a rare true end unit, bordering the wood line in a peaceful Essex neighborhood. Thoughtfully designed for both everyday living and elegant entertaining, the home features rich solid cherry flooring throughout the dining room, living room, and family room, creating a warm and inviting atmosphere on the main level. Both living areas access the expansive back deck through recently updated sliding glass doors. Custom high-end built-ins and a gas fireplace add character and a cozy feel to the living space, while the upgraded eat-in kitchen features cherry cabinetry, granite countertops, updated appliances and exceptional functionality for gathering with family and friends. Upstairs, three generously sized bedrooms are filled with natural light and offer abundant closet space. The large primary suite offers a cathedral ceiling, private balcony, mountain view and a spacious en suite bath with a soaking tub and separate shower. Additional highlights include first floor laundry in the powder room, a two-car attached garage with dual interior access points, including direct entry to the basement stairwell for convenient access to the expansive lower-level storage area. Set within a peaceful neighborhood ideal for outdoor enjoyment, this home also offers easy access across the street to the beloved Indian Brook Park & Reservoir for swimming, hiking, and kayaking. Conveniently located near schools, bike paths and The Essex Experience for local dining, shopping, and live entertainment!
/u.realgeeks.media/jesskernsrealty/Logo-min.png)
Additional Information
- Taxes
- $8,182
- Listing Agent
- The Malley Group
- Listing Office
- KW Vermont
- Style
- Townhouse
- School District
- Essex Westford School District
- Elementary School
- Essex Elementary School
- Middle School
- Essex Middle School
- High School
- Essex High
- Exterior Features
- Balcony, Deck, Covered Porch
- Interior Features
- Cedar Closets, Gas Fireplace, Skylight(s), Soaking Tub, Vaulted/Cathedral Ceilings, Walk-In Closet(s)
- Electric
- Circuit Breakers
- Utilities
- Cable Available, Gas On-Site, Phone Available, Underground Utilities
- Basement
- Concrete, Insulated, Unfinished
- Foundation
- Poured Concrete
- Sewer
- Public Sewer
- Roof
- Architectural
- Zoning
- Residential
- Water
- Public
Mortgage Calculator
 Copyright 2026 PrimeMLS, Inc. All rights reserved. This information is deemed reliable, but not guaranteed. The data relating to real estate displayed on this display comes in part from the IDX Program of PrimeMLS. The information being provided is for consumers’ personal, noncommercial use and may not be used for any purpose other than to identify prospective properties consumers may be interested in purchasing. Data last updated .