25 Staniford Farm Rd, Burlington, VT 05408
- $749,900
- 3
- BD
- 3
- BA
- 1,904
- SqFt


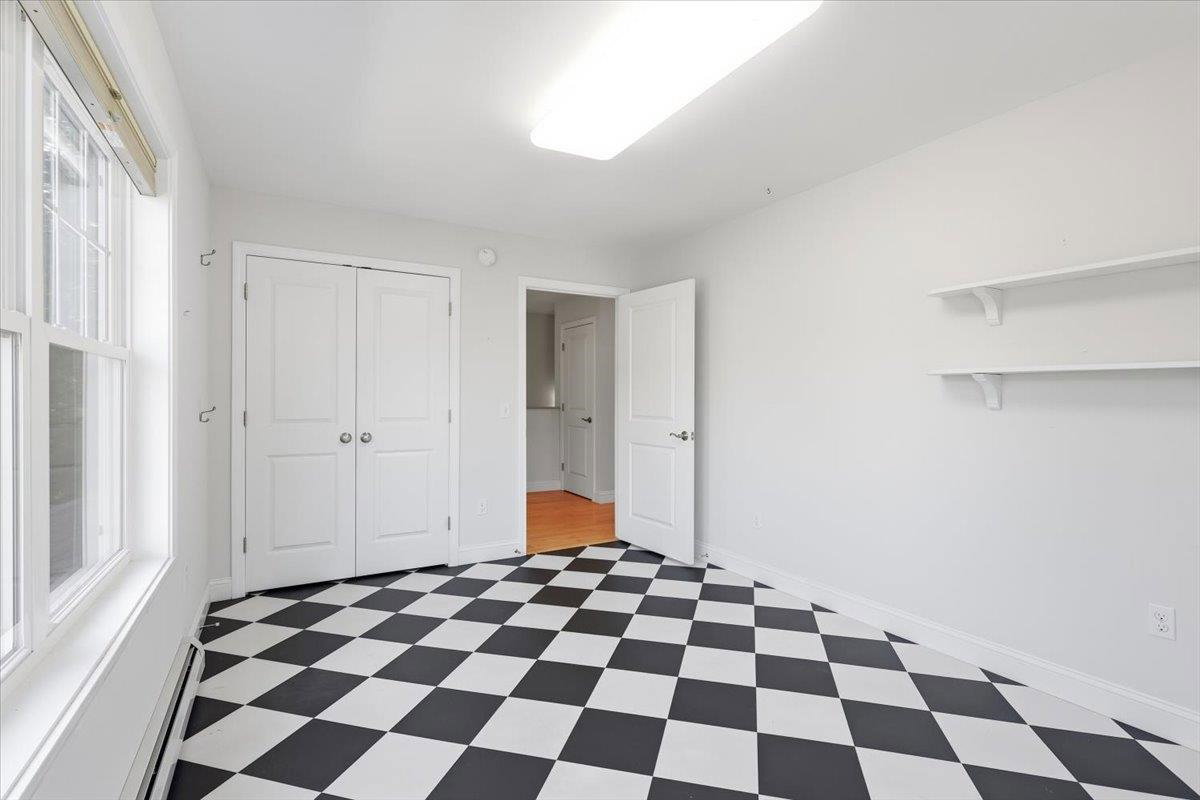


Listing courtesy of Geri Reilly from Geri Reilly Real Estate. ()
- List Price
- $749,900
- Status
- ACTIVE
- MLS#
- 5099230
- Price Change
- ▼ $25,100 1788202104
- Property Type
- Single Family Residence
- Bedrooms
- 3
- Bathrooms
- 3
- Living Area
- 1,904
- Lot Size
- 8,276
- Acres
- 0.19
- Year Built
- 2016
Property Description
Come enjoy easy living in this wonderful 3-bedroom, 3-bath colonial in the sought-after Staniford Farms neighborhood! An inviting foyer with tile flooring, a mail nook, and garage access opens into a bright, open floor plan. The great room impresses with hardwood floors and flows seamlessly into a chef's kitchen featuring a large center island with bar seating, abundant cabinets and counter space, and an easy connection to the dining and living rooms. Enjoy lots of natural light throughout, plus a versatile den/office area and a slider out to the back deck. A convenient 3/4 bath with roll-in shower - perfect for pets - completes the main level. Upstairs, the primary suite offers a private bath and walk-in closet, alongside two additional sunny bedrooms and a full bath. The lower level offers great storage and expansion possibilities. Outside, enjoy the covered porch overlooking the neighborhood, and entertain on the private back deck surrounded by woods and nature. Minutes to Burlington's bike path, Lake Champlain, parks, eateries, and a short distance to Church Street Marketplace, UVM Medical Center, and the Burlington waterfront - a great place to call home!
/u.realgeeks.media/jesskernsrealty/Logo-min.png)
Additional Information
- Taxes
- $12,769
- Listing Agent
- Geri Reilly
- Listing Office
- Geri Reilly Real Estate
- Style
- Colonial
- School District
- Burlington School District
- Elementary School
- J. J. Flynn School
- Middle School
- Lyman C. Hunt Middle School
- High School
- Burlington
- Exterior Features
- Deck, Garden, Natural Shade, Covered Porch
- Interior Features
- Drapes/Blinds, Ceiling Fans, Kitchen/Dining, Laundry Hook-ups, Dining Combo, Bath in Primary Bedroom, Natural Light, Walk-In Closet(s), Second Floor Laundry
- Electric
- Circuit Breakers
- Basement
- Full
- Financing
- None
- Foundation
- Poured Concrete
- Sewer
- Public Sewer
- Roof
- Architectural
- Zoning
- Res
- Water
- Public
Mortgage Calculator
 Copyright 2026 PrimeMLS, Inc. All rights reserved. This information is deemed reliable, but not guaranteed. The data relating to real estate displayed on this display comes in part from the IDX Program of PrimeMLS. The information being provided is for consumers’ personal, noncommercial use and may not be used for any purpose other than to identify prospective properties consumers may be interested in purchasing. Data last updated .