11 Dairy Ln, Montpelier, VT 05602
- $479,500
- 3
- BD
- 2
- BA
- 1,296
- SqFt






Listing courtesy of Martha Lange from BHHS Vermont Realty Group/Montpelier. ()
- List Price
- $479,500
- Status
- PENDING
- MLS#
- 5100147
- Property Type
- Single Family Residence
- Bedrooms
- 3
- Bathrooms
- 2
- Living Area
- 1,296
- Lot Size
- 16,117
- Acres
- 0.37
- Year Built
- 1969
Property Description
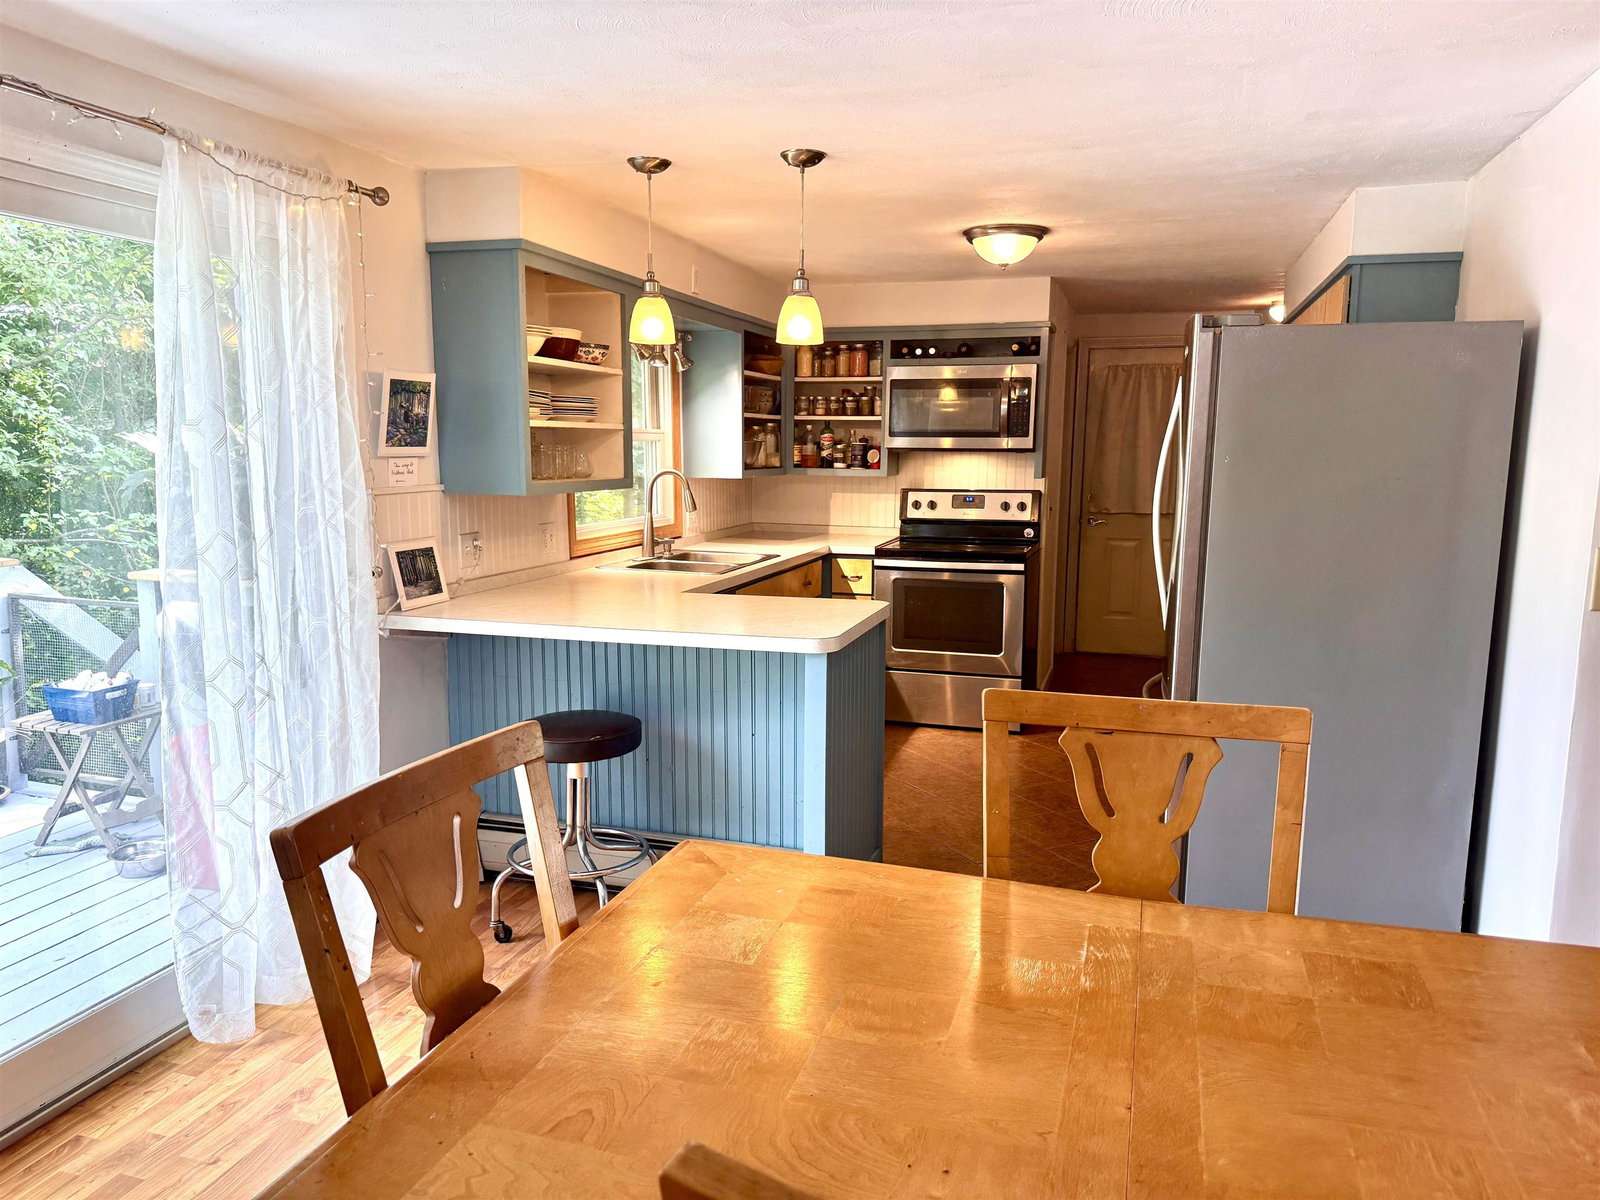
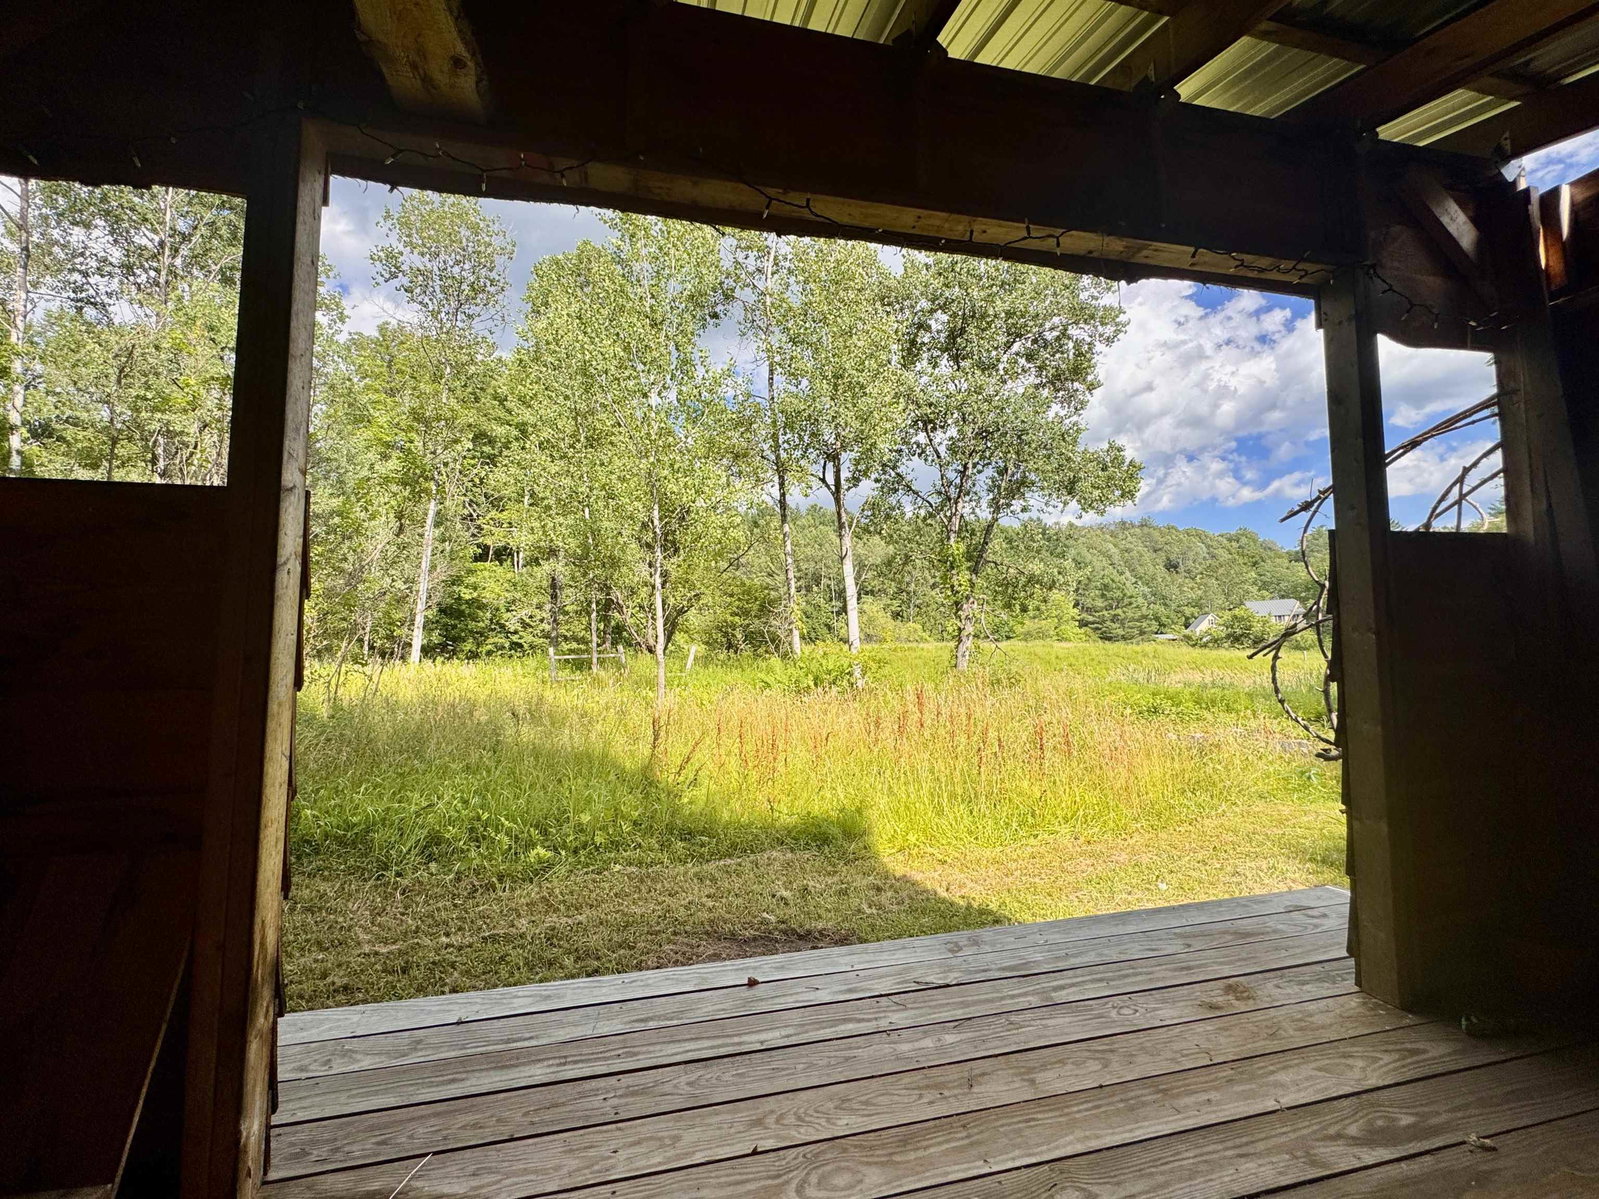
Neighborhood fun in the front and peaceful park life in the back. This unique location in the capital city of Montpelier has so much to offer with DIRECT access to the famous Hubbard Park with more than 200 acres of public trails. The three-bedroom, 1.5-bathroom home is a short distance from downtown with sidewalks for comfortable walking. The kitchen opens up to the dining room and is accessed directly from the two-car garage for ease of bringing in groceries. There is an extra wall of cabinets in this kitchen for so much storage! An oversized sliding glass door in the dining room lets light flood in and frames the deck that leads to the extensive views of the garden, woods, lean-to and park trail. One homeowner is an artist, and many of her pieces adorning the walls were inspired by things she's seen out the windows. Each bedroom has a good-sized closet. The full basement is currently being uses as a paint/print studio, band practice space and wood shop. There is an extra storage space and a utility room. The "all things basementy" people installed an exceptional system throughout the basement to prevent moisture, and the homeowners have been maintaining the system properly. A new roof was put on last summer and there is fresh paint everywhere. A woodshed on the side of the garage was added.
/u.realgeeks.media/jesskernsrealty/Logo-min.png)
Additional Information
- Taxes
- $7,289
- Listing Agent
- Martha Lange
- Listing Office
- BHHS Vermont Realty Group/Montpelier
- Style
- Ranch
- School District
- Montpelier School District
- Elementary School
- Union Elementary School
- Middle School
- Main Street Middle School
- High School
- Montpelier High School
- Exterior Features
- Deck, Garden, Outbuildings, Shed, Storage
- Electric
- Circuit Breakers
- Utilities
- Cable Available
- Basement
- Concrete, Concrete, Daylight, Full, Interior Stairs, Storage Space, Basement Stairs
- Foundation
- Concrete
- Sewer
- Public Sewer
- Roof
- Architectural
- Zoning
- RESD 1
- Water
- Public
Mortgage Calculator
 Copyright 2026 PrimeMLS, Inc. All rights reserved. This information is deemed reliable, but not guaranteed. The data relating to real estate displayed on this display comes in part from the IDX Program of PrimeMLS. The information being provided is for consumers’ personal, noncommercial use and may not be used for any purpose other than to identify prospective properties consumers may be interested in purchasing. Data last updated .